Kathmandu · Serving All of Nepal

We Design Your Dream,
We Build Reality.

Qualified Consultant Pvt. Ltd. is a one-stop architecture, engineering, construction and consultancy practice — turning plots across Nepal into homes, schools and studios people are proud to open the door to.
01 Architecture 02 Engineering 03 Construction 04 Consultancy
Live Site Footage
Scroll
Architectural Design Interior Design Construction Works 3D Visualization & Rendering Renovation & Remodelling Landscape & Outdoor Design Architectural Design Interior Design Construction Works 3D Visualization & Rendering Renovation & Remodelling Landscape & Outdoor Design
Contemporary living room designed by Qualified Consultant
Who We Are

Design-led. Site-tested.
Built for Nepal's terrain.

Based in Maharajgunj, Kathmandu, Qualified Consultant Pvt. Ltd. brings architecture, engineering, construction and consultancy under one roof — so your project moves from sketch to site without getting lost between contractors.

From compact bungalows in Chitwan to hillside villas overlooking the valley, our team plans every drawing around how the household actually lives, then supervises construction to make sure the building matches the plan.

  • Experienced & professional team
  • Modern, practical & cost-effective designs
  • Quality construction with proper supervision
  • One-stop solution: design + construction
  • Client satisfaction is our priority
  • Services available all over Nepal
What We Do

Complete consultancy for your dream project

Ten disciplines, one accountable team — from the first concept sketch to the last fixture on site.

01

Architectural Design

Concept to construction drawings, balancing light, flow and your brief.

02

Interior Design

Interiors detailed down to the skirting board, styled for how you live.

03

Construction Works

In-house construction teams that build exactly what was drawn.

04

Project Planning & Consultation

Budgets, timelines and approvals mapped before the first brick.

05

3D Visualization & Rendering

Photoreal renders so you can walk through the house before it exists.

06

Renovation & Remodelling

Reworking existing structures without the guesswork.

07

Landscape & Outdoor Design

Gardens, terraces and courtyards planned alongside the building.

08

Project Supervision & QC

Site visits and checks that keep contractors accountable to plan.

09

Custom Furniture & Fixtures

Joinery and fixtures made to fit the space, not the showroom.

10

Complete Consultancy

One point of contact from land purchase to move-in day.

Selected Work

Projects across the valley — and beyond

A sample of villas, interiors and commercial spaces designed and delivered for clients across Kathmandu, Bhaktapur and Chitwan.
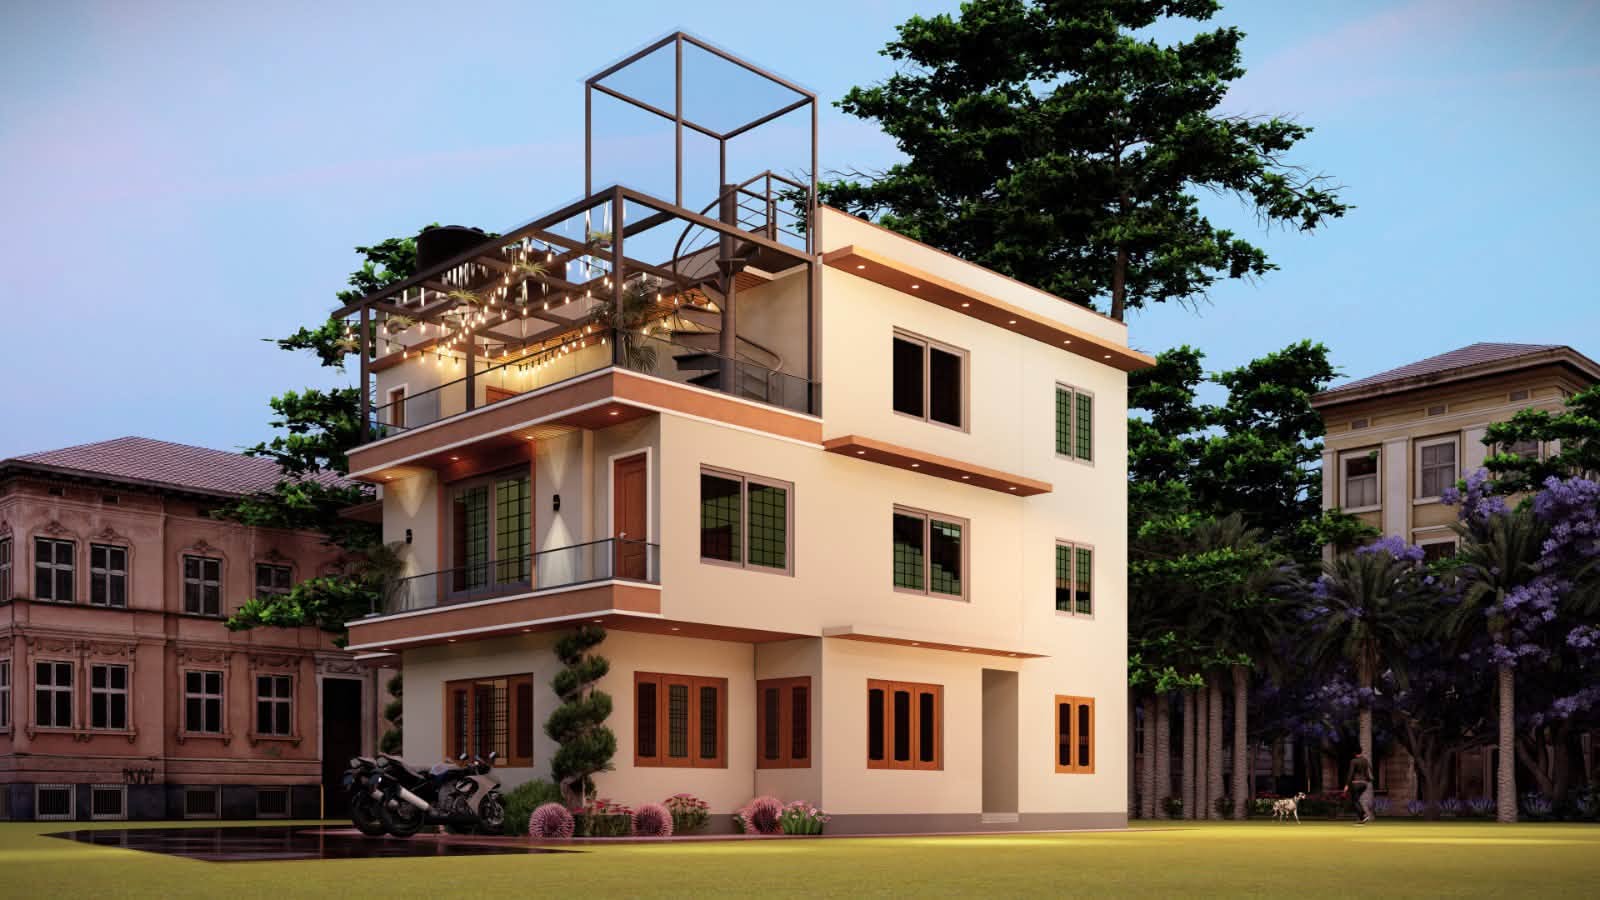
Three-storey contemporary villa with rooftop pergola at dusk
Residential

Contemporary Family Villa

Style: Modern ConcreteFeature: Rooftop Deck
Three-storey residence daytime elevation with corner balconies
Residential

Three-Storey Elevation Study

Style: Minimal FacadeFeature: Corner Balconies
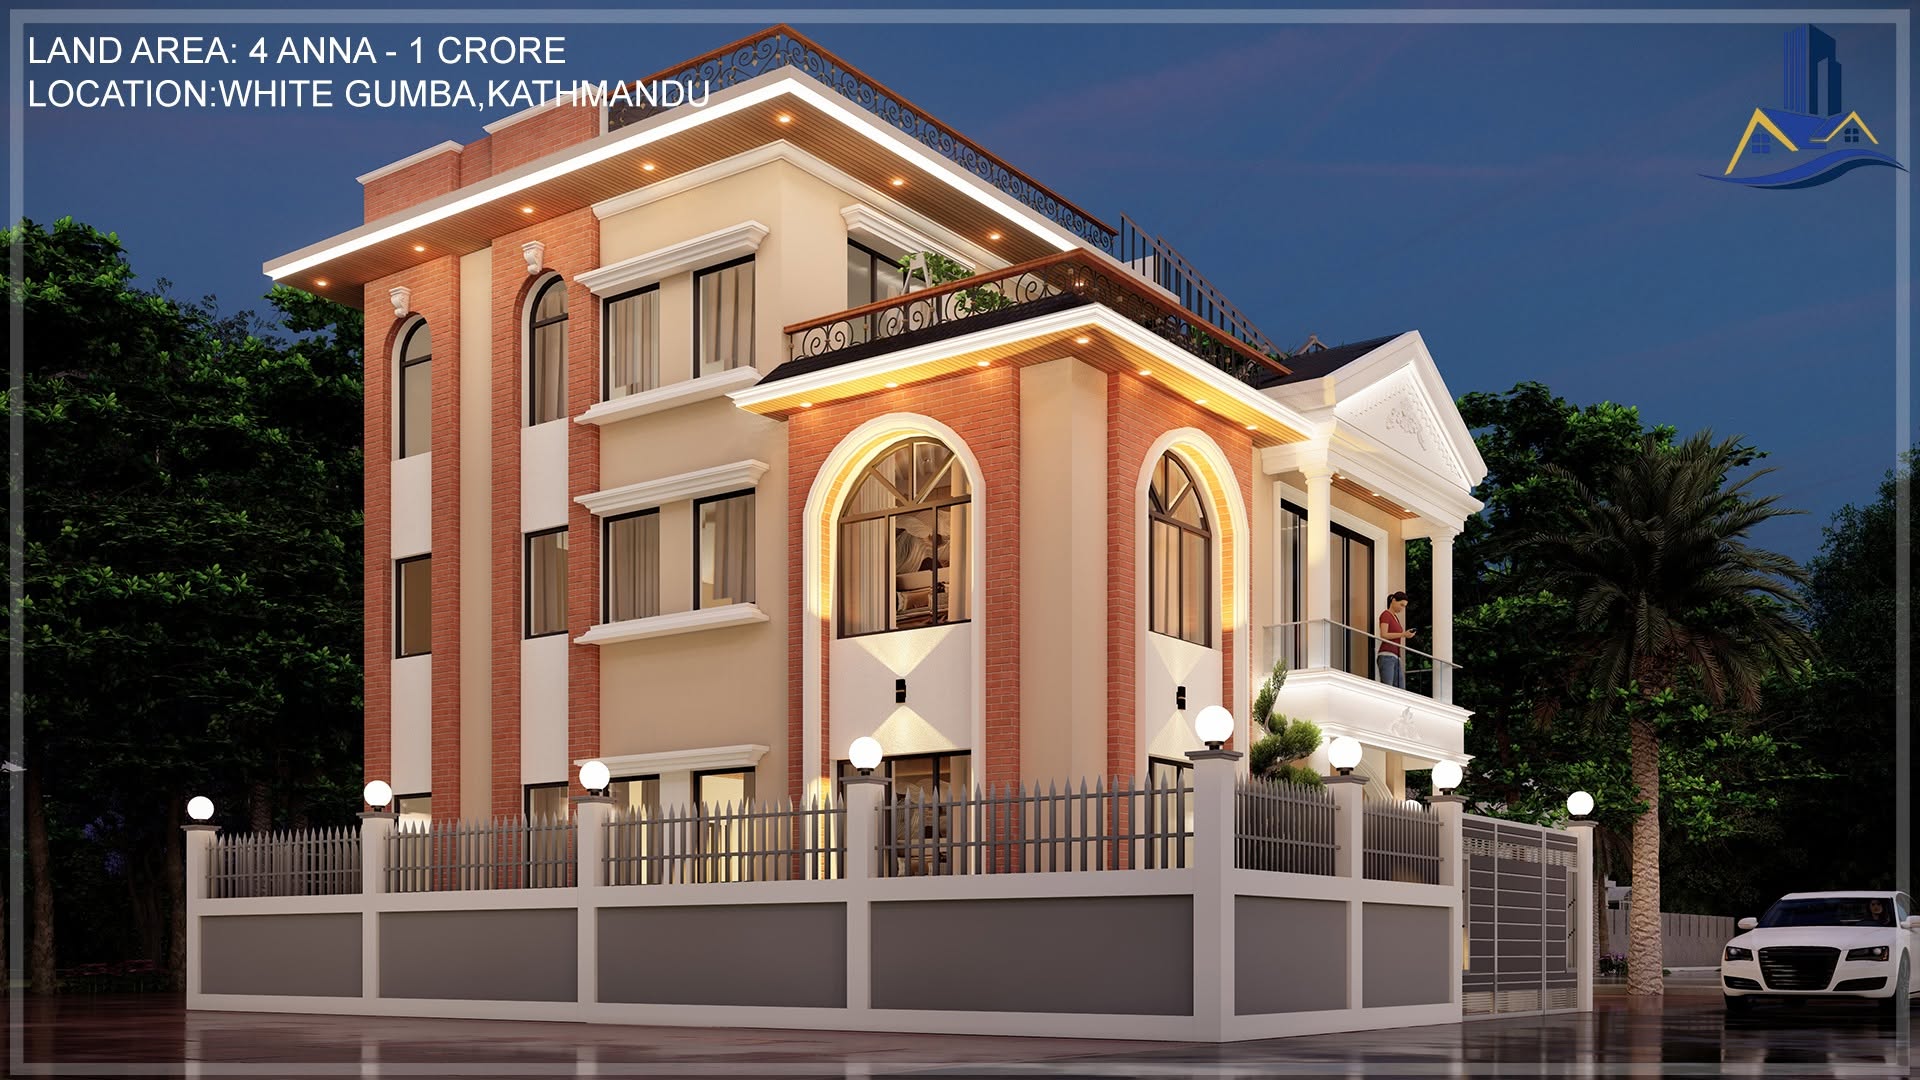
Classical brick and stucco villa, White Gumba, Kathmandu
Residential

Classical Villa, White Gumba

Land Area: 4 AnnaBudget: NPR 1 Crore
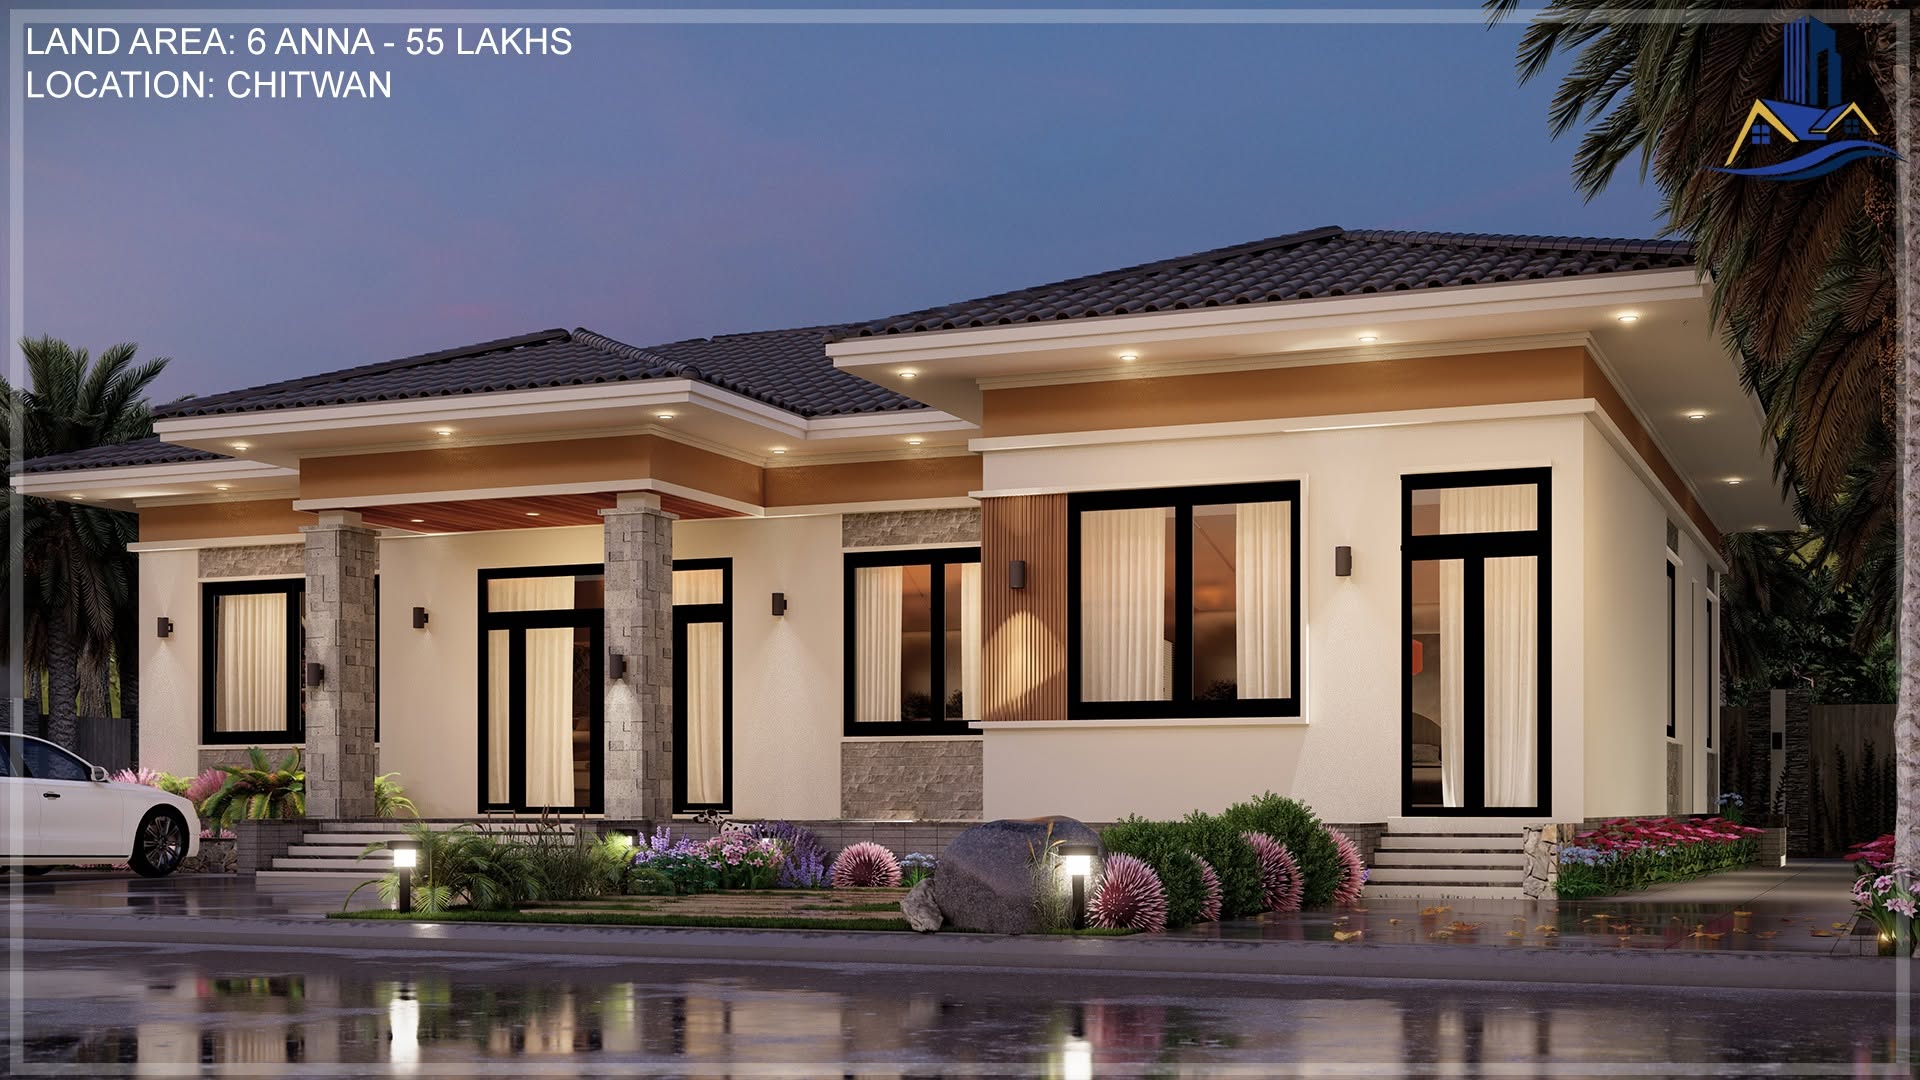
Single-storey tiled-roof bungalow in Chitwan
Residential

Single-Storey Bungalow, Chitwan

Land Area: 6 AnnaBudget: NPR 55 Lakhs
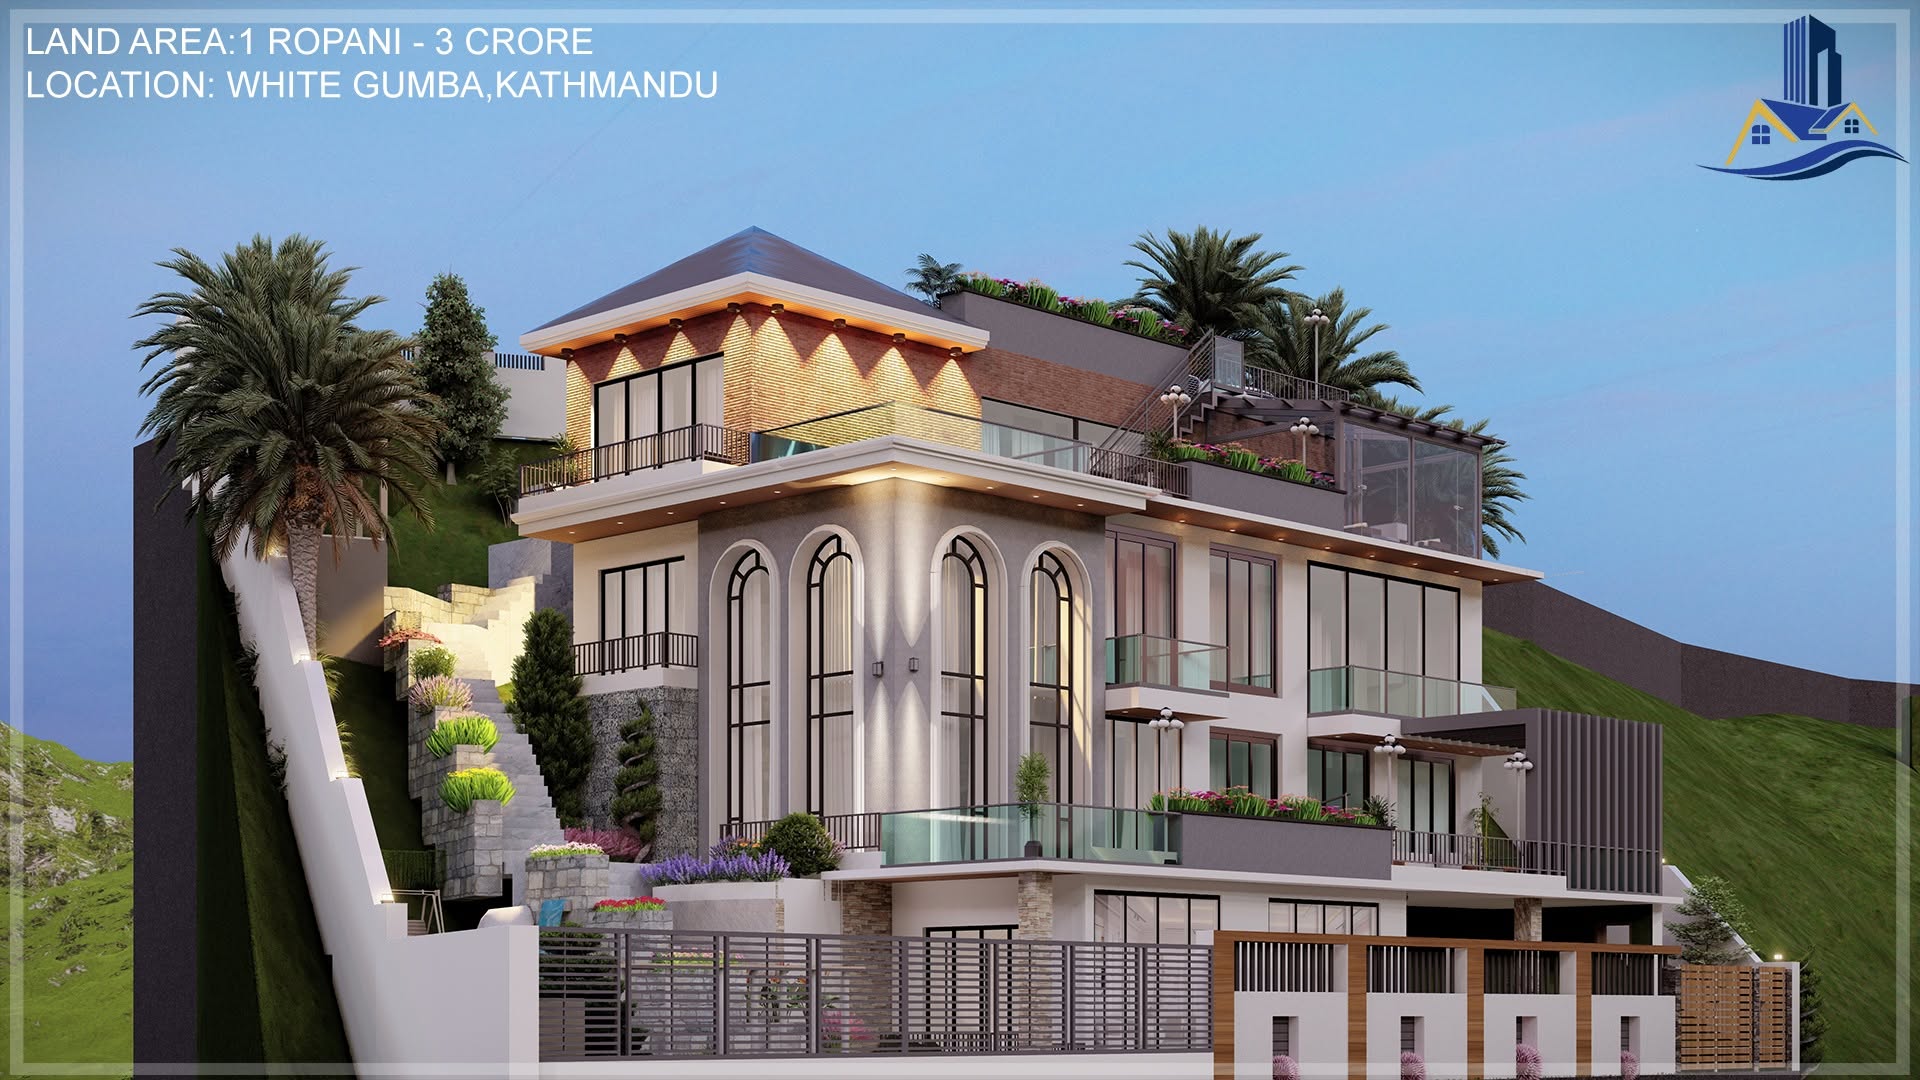
Hillside multi-level villa with terraced landscaping, White Gumba
Residential

Hillside Villa, White Gumba

Land Area: 1 RopaniBudget: NPR 3 Crore
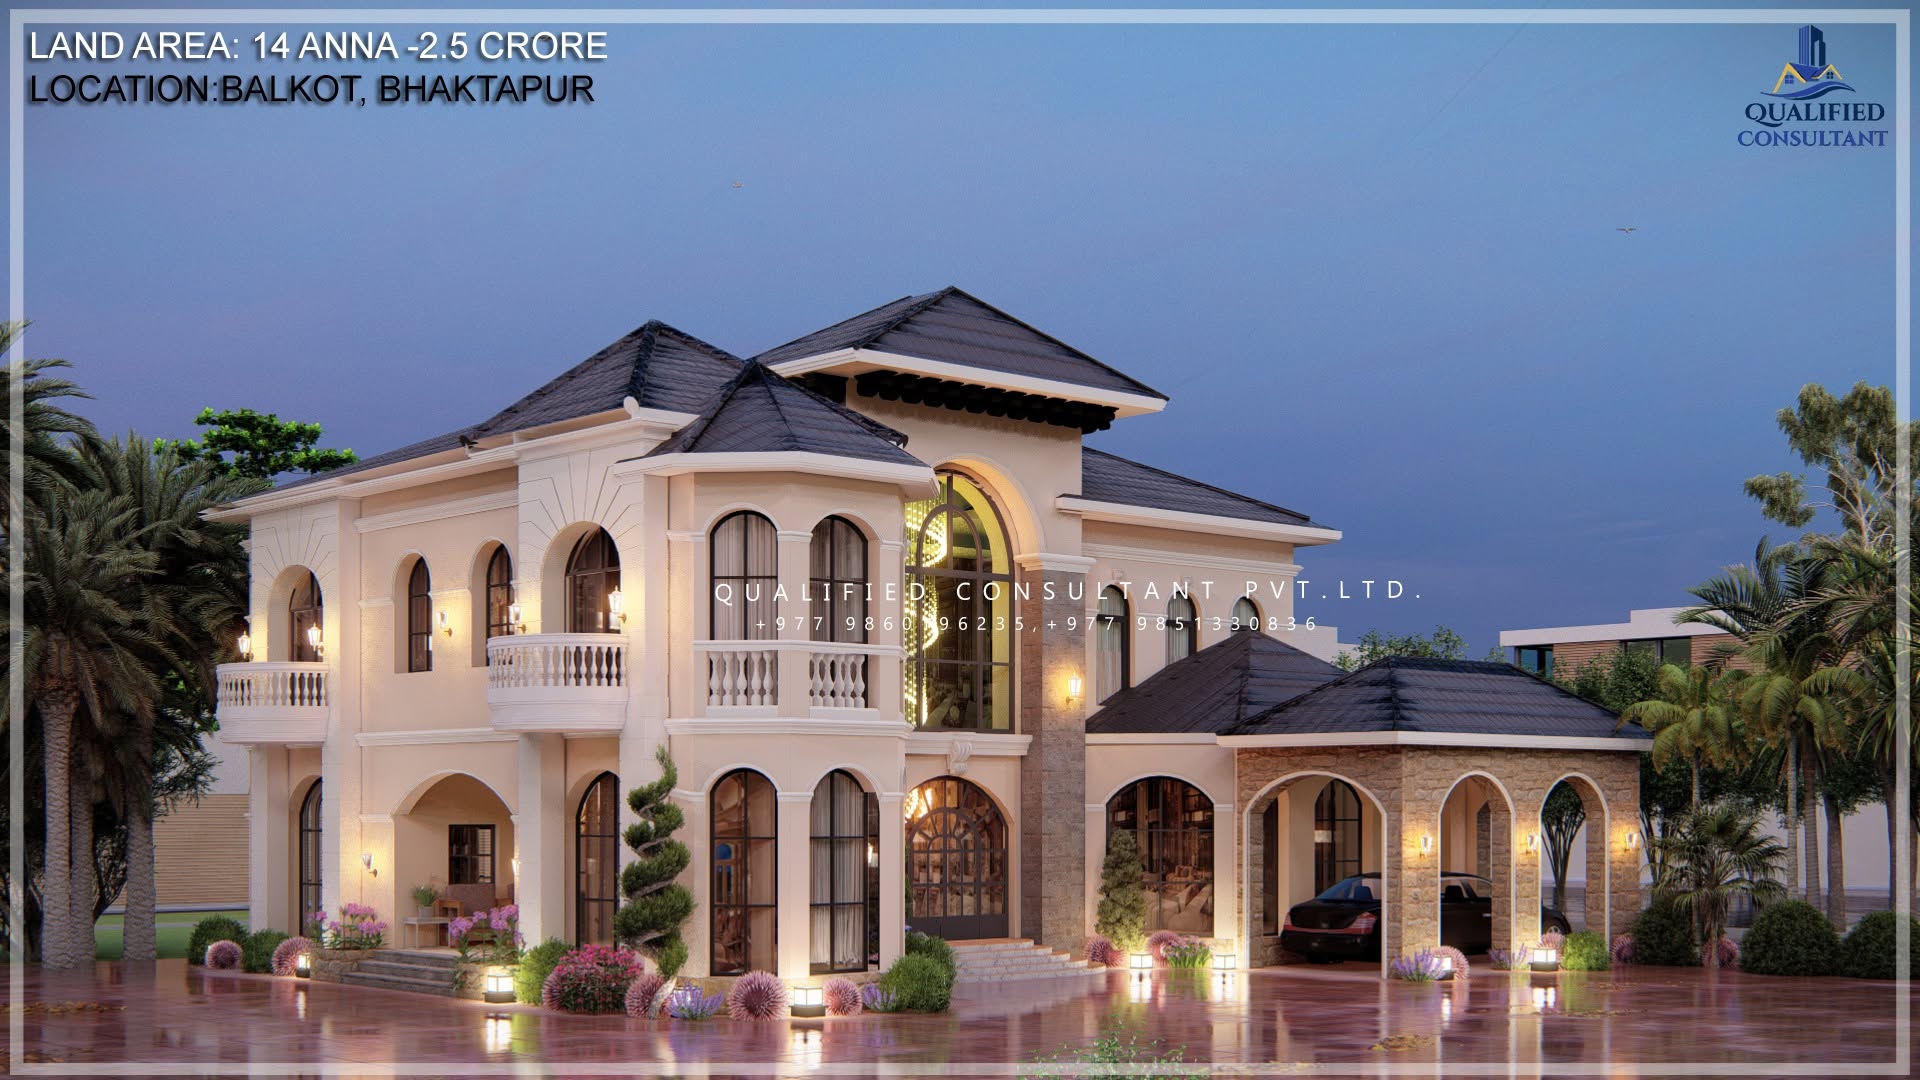
Mediterranean-style villa with arched windows, Balkot Bhaktapur
Residential

Mediterranean Villa, Balkot

Land Area: 14 AnnaBudget: NPR 2.5 Crore
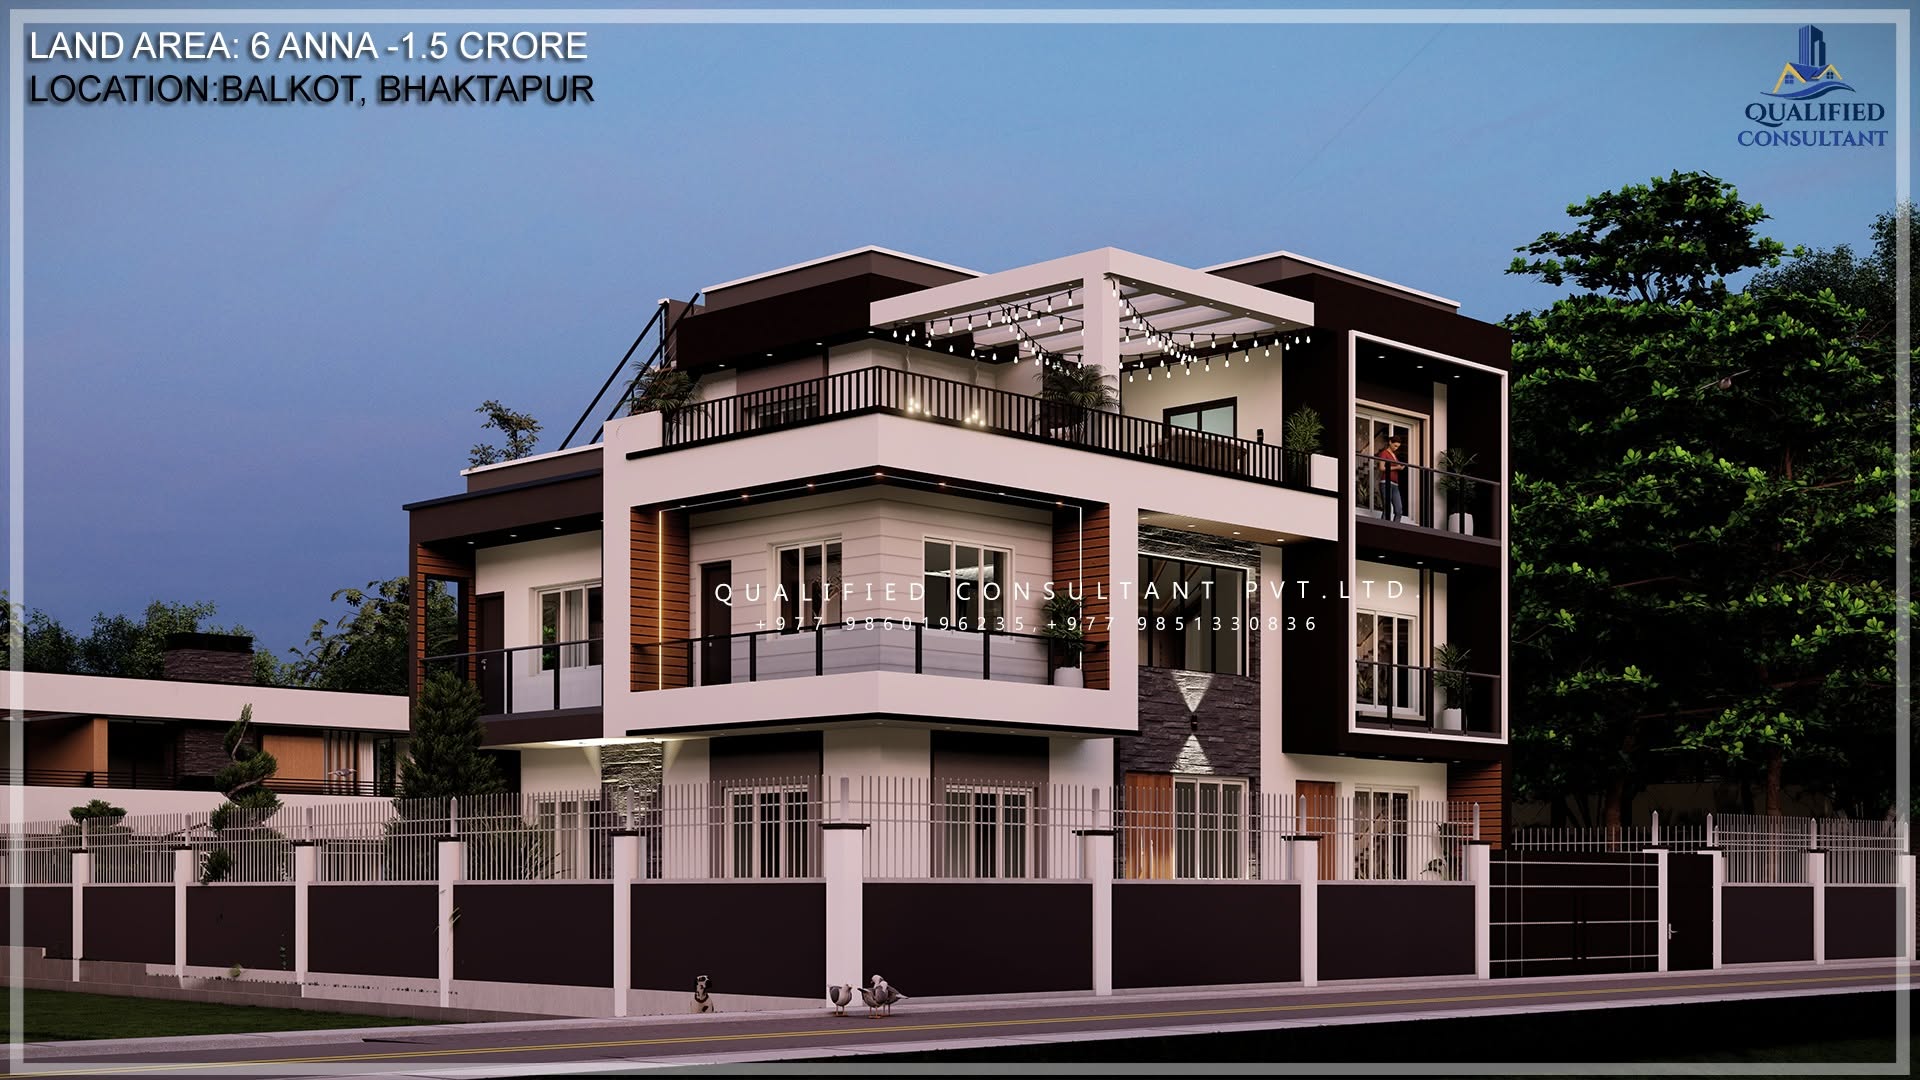
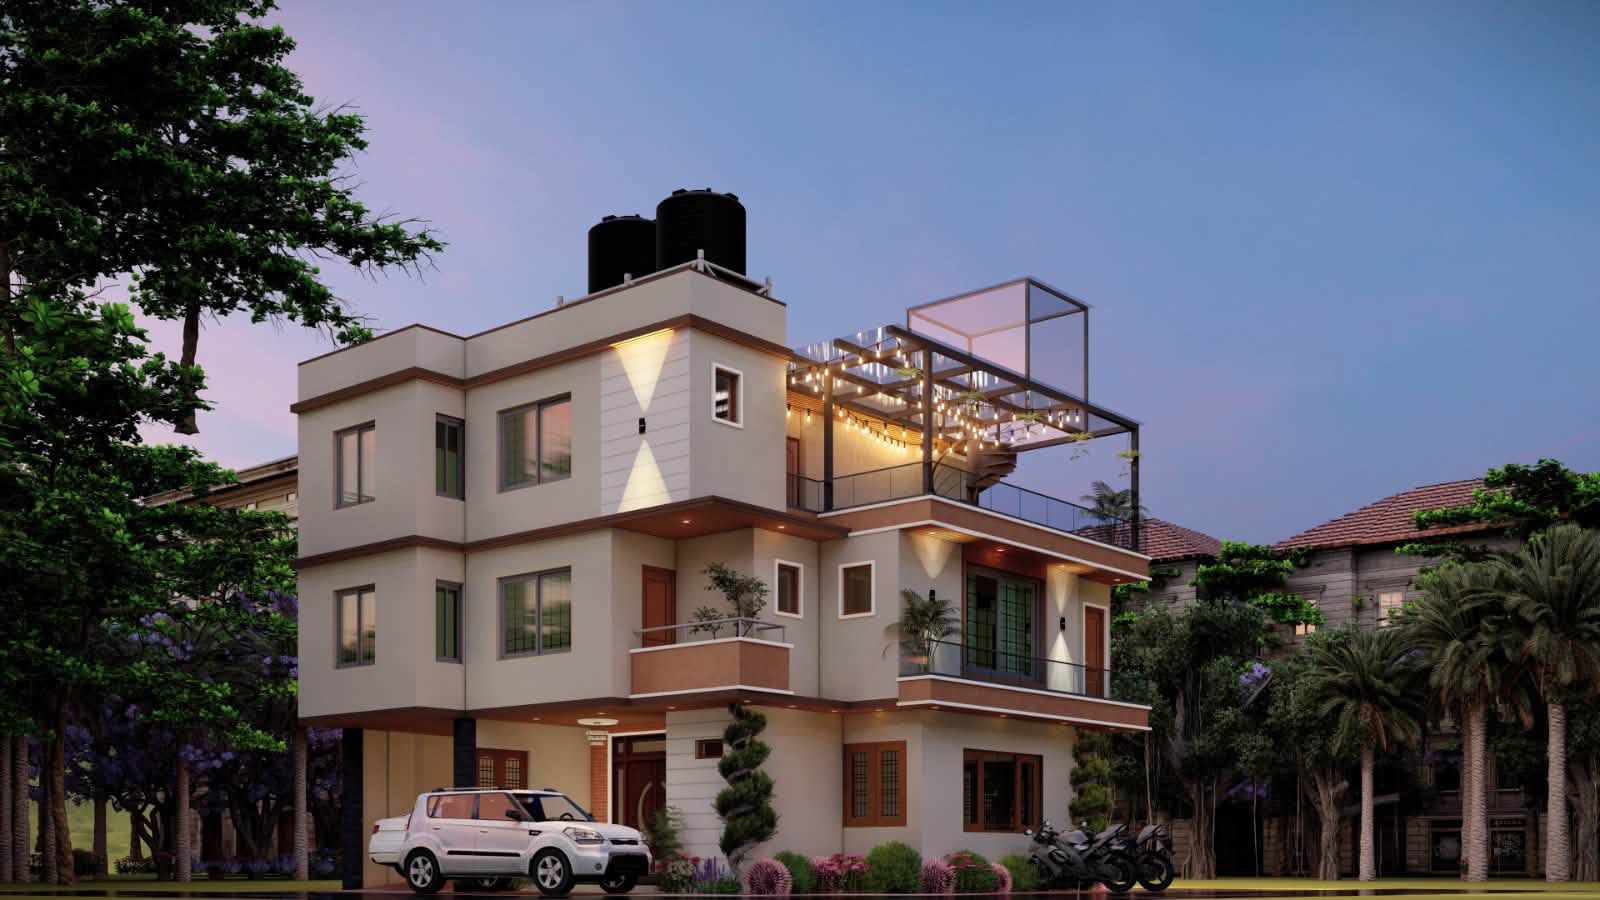
Modern corner residence with rooftop pergola, Balkot Bhaktapur
Residential

Modern Corner Residence, Balkot

Land Area: 6 AnnaBudget: NPR 1.5 Crore
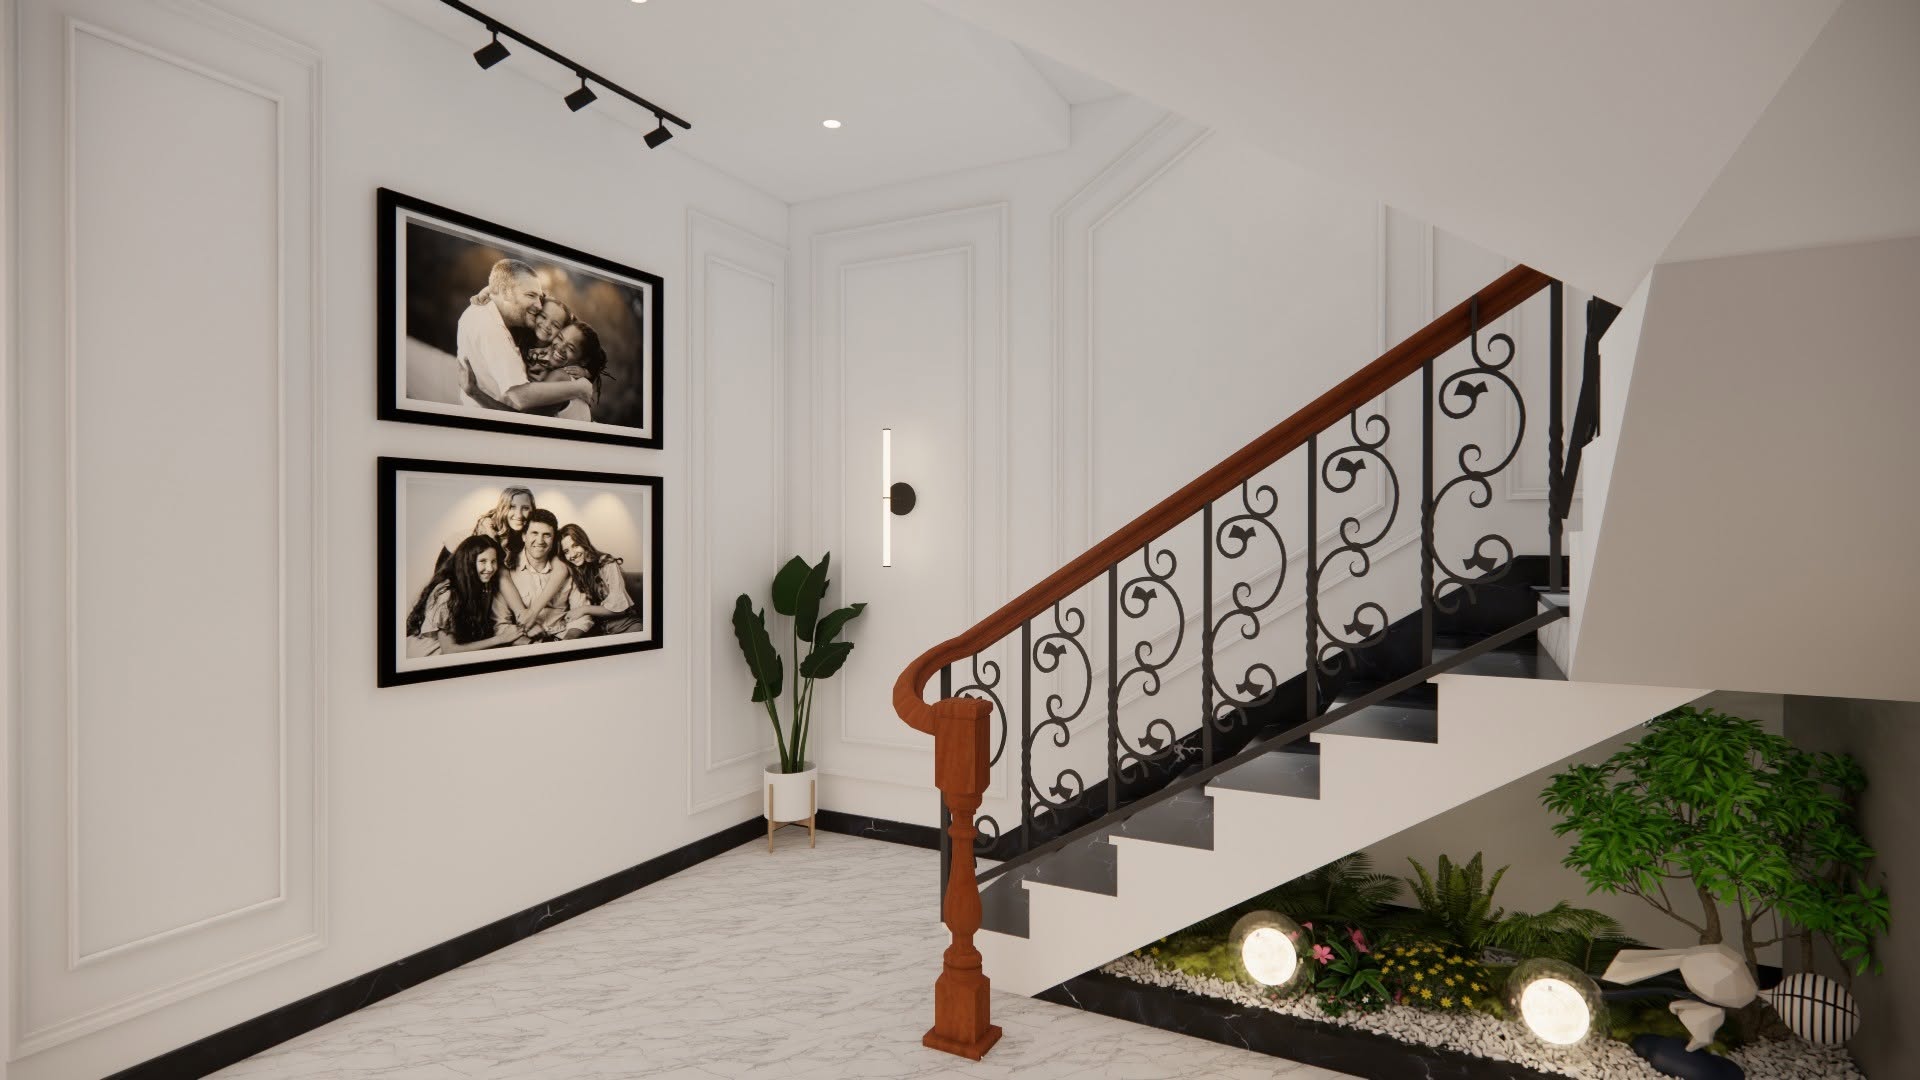
Statement staircase with wrought iron railing and indoor garden
Interior

Statement Staircase

Space: Entry FoyerMaterial: Wood & Iron
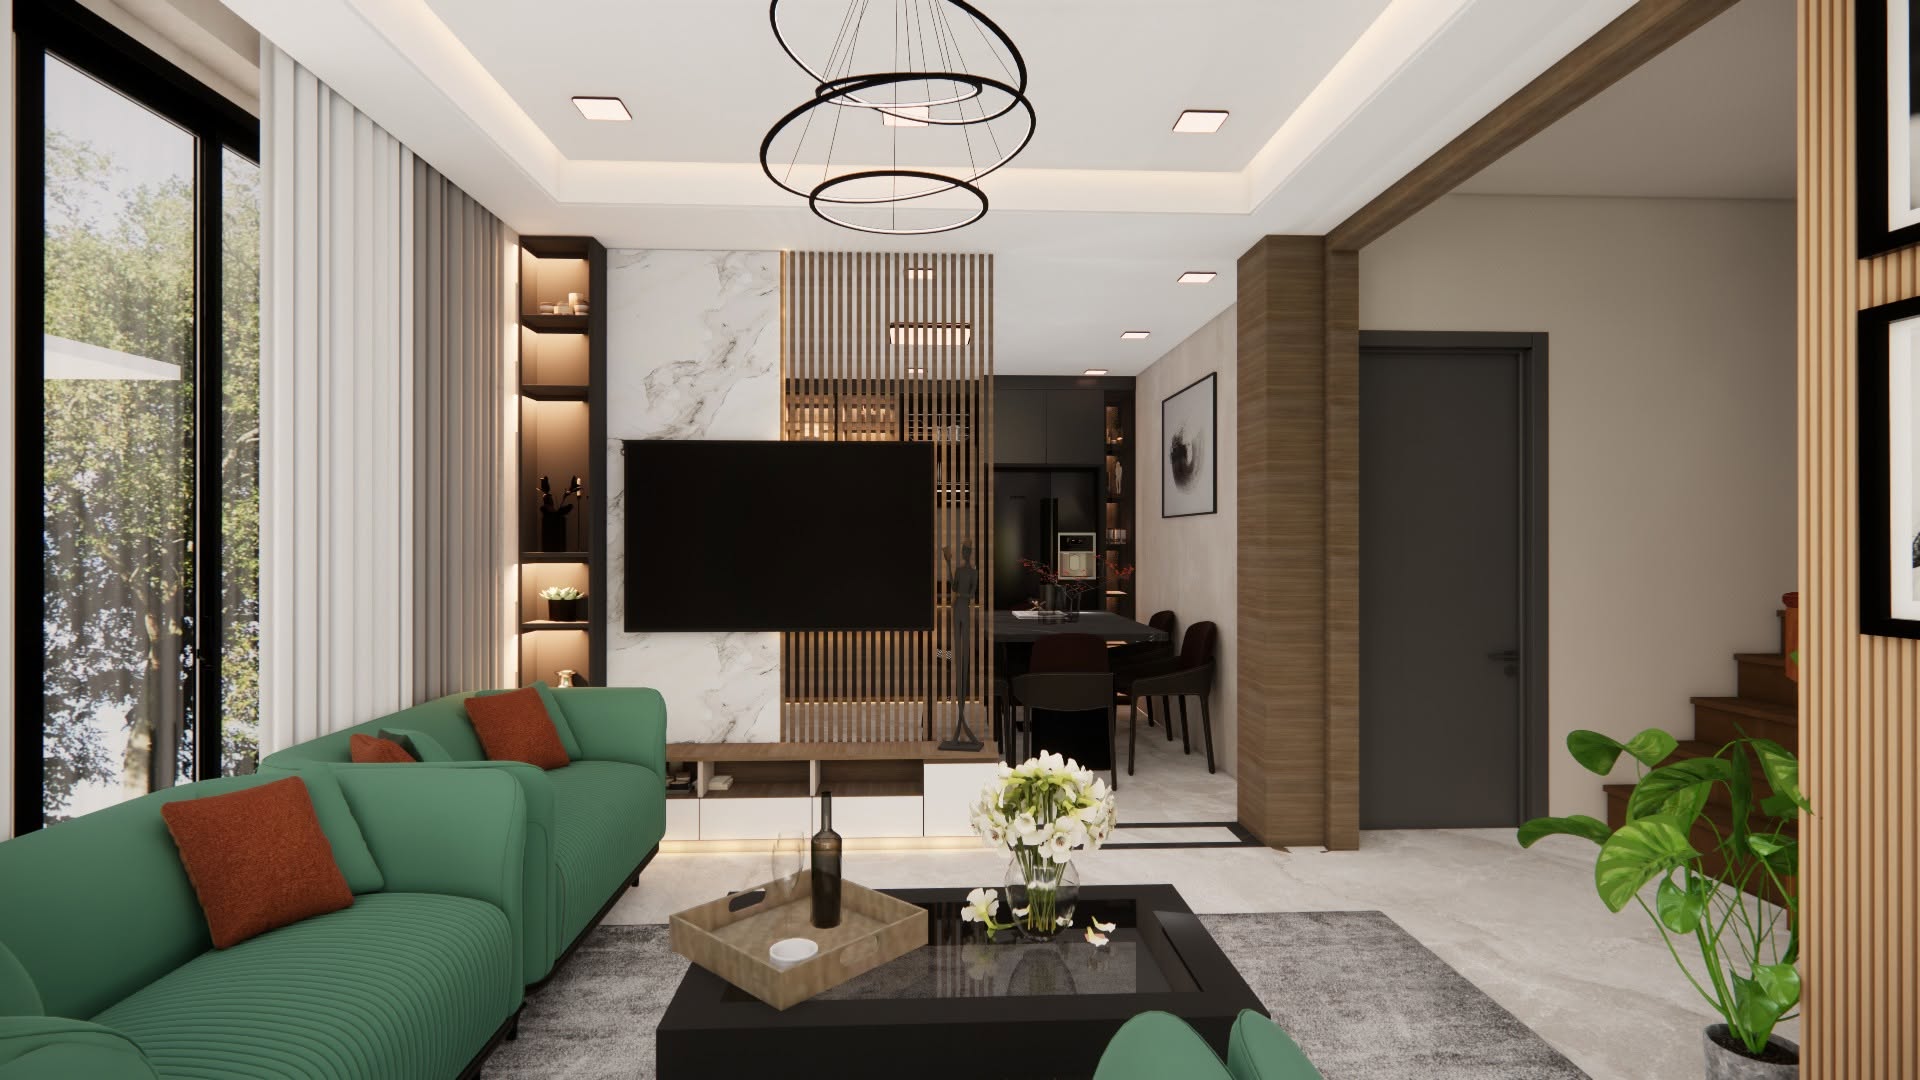
Contemporary living and dining room with green sofa
Interior

Family Living Room

Space: Living & DiningStyle: Contemporary Warm
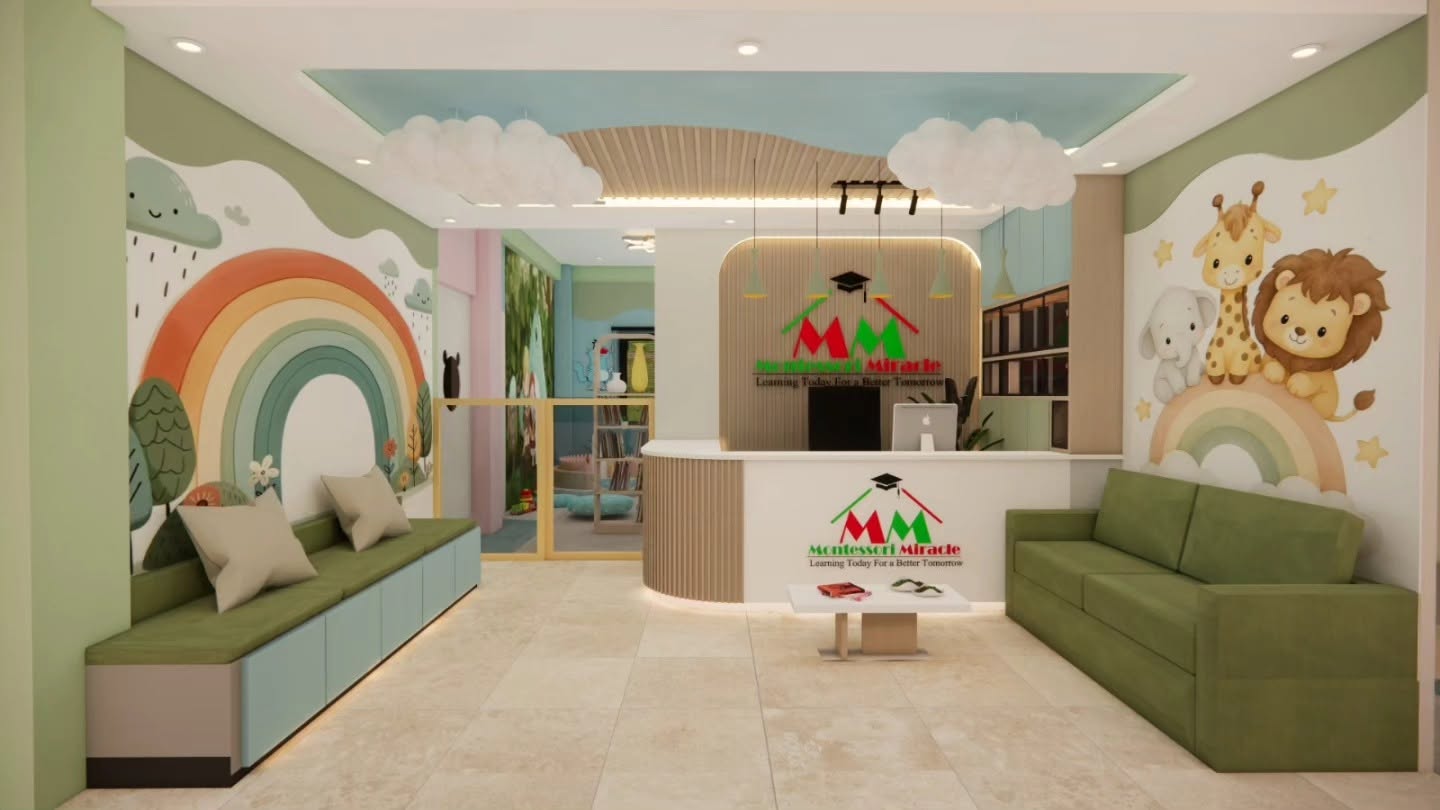
Montessori Miracle reception and lobby with rainbow mural
Commercial

Montessori Miracle — Reception

Sector: EducationSpace: Lobby
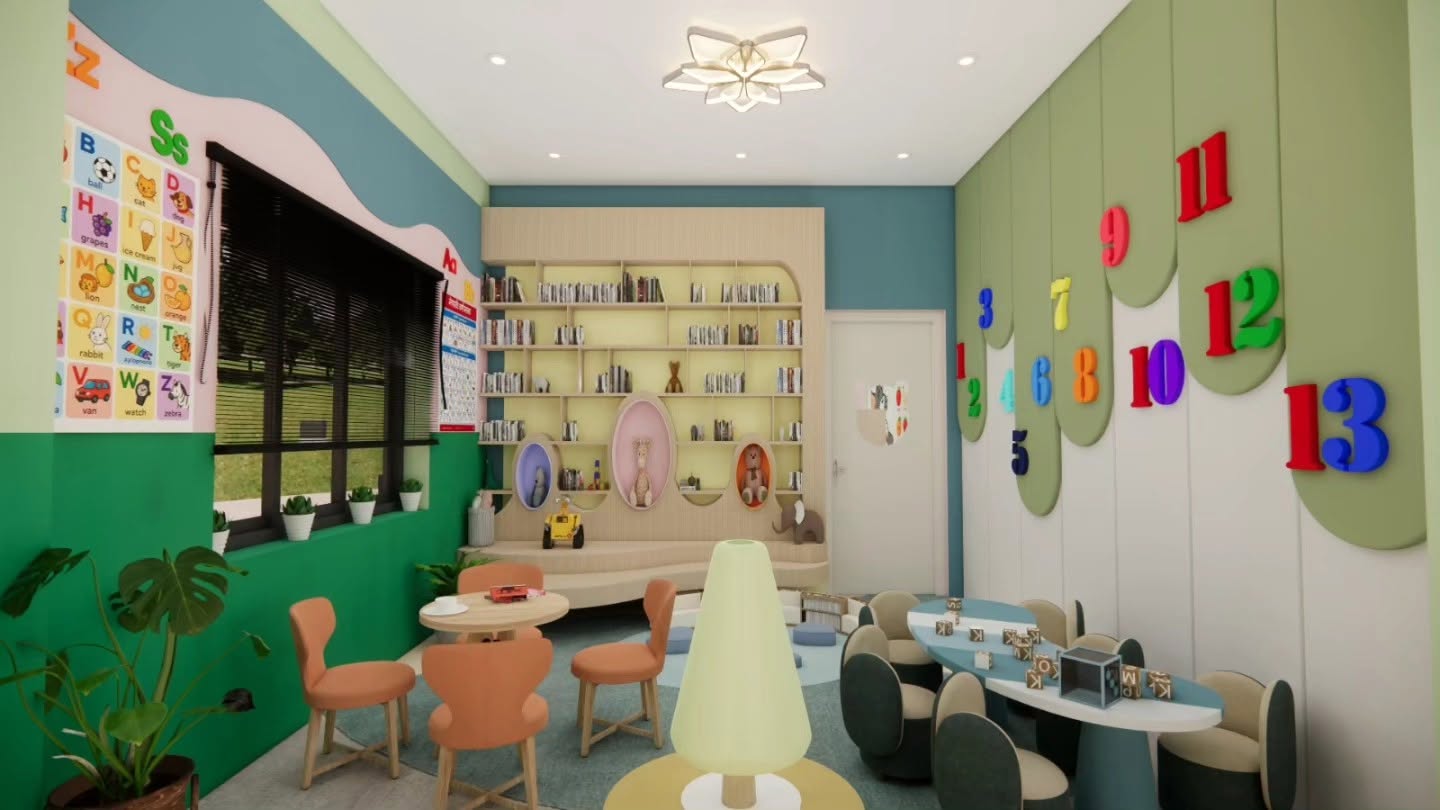
Montessori Miracle classroom with alphabet wall and reading nook
Commercial

Montessori Miracle — Learning Corner

Sector: EducationSpace: Classroom
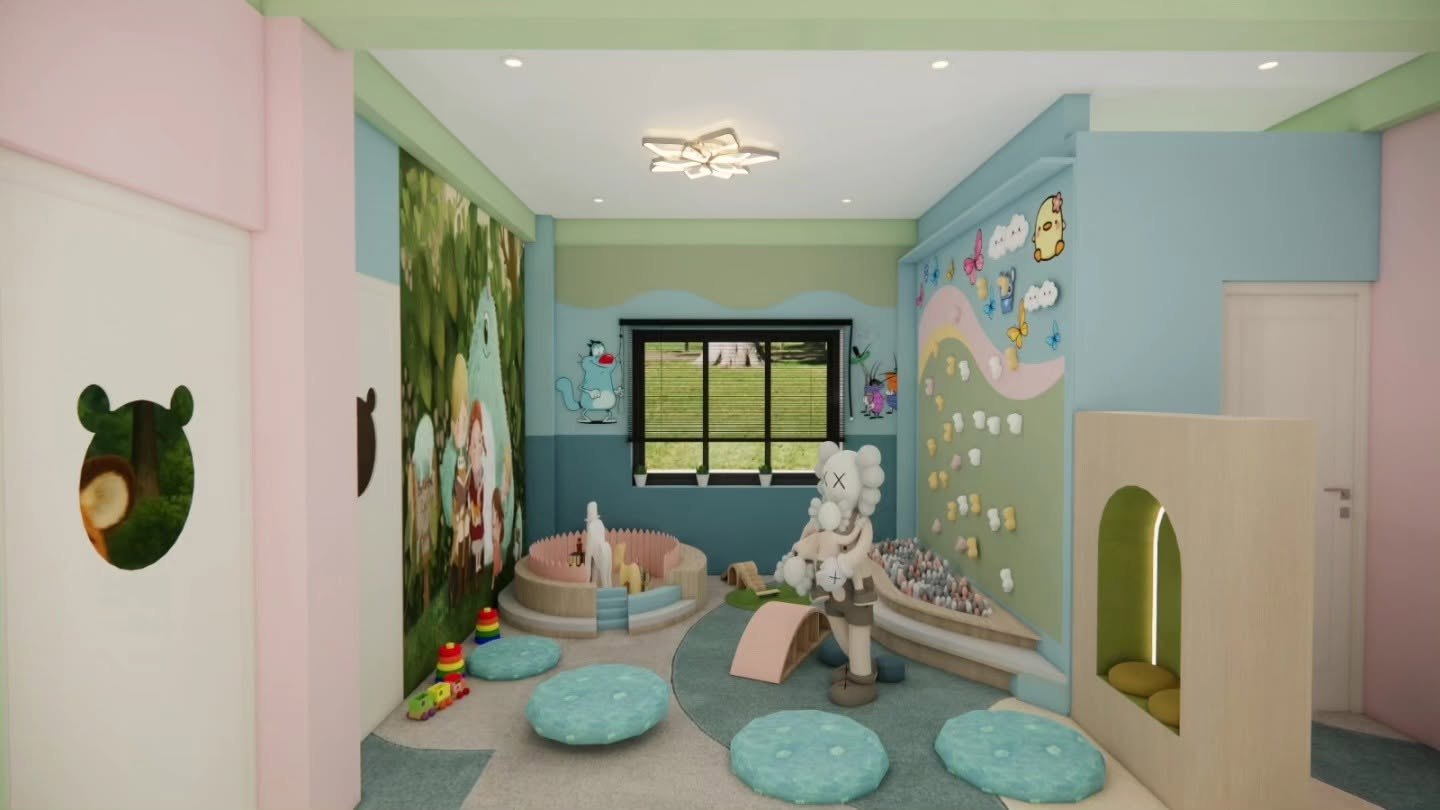
Montessori Miracle soft play and sensory zone
Commercial

Montessori Miracle — Sensory Play

Sector: EducationSpace: Play Zone
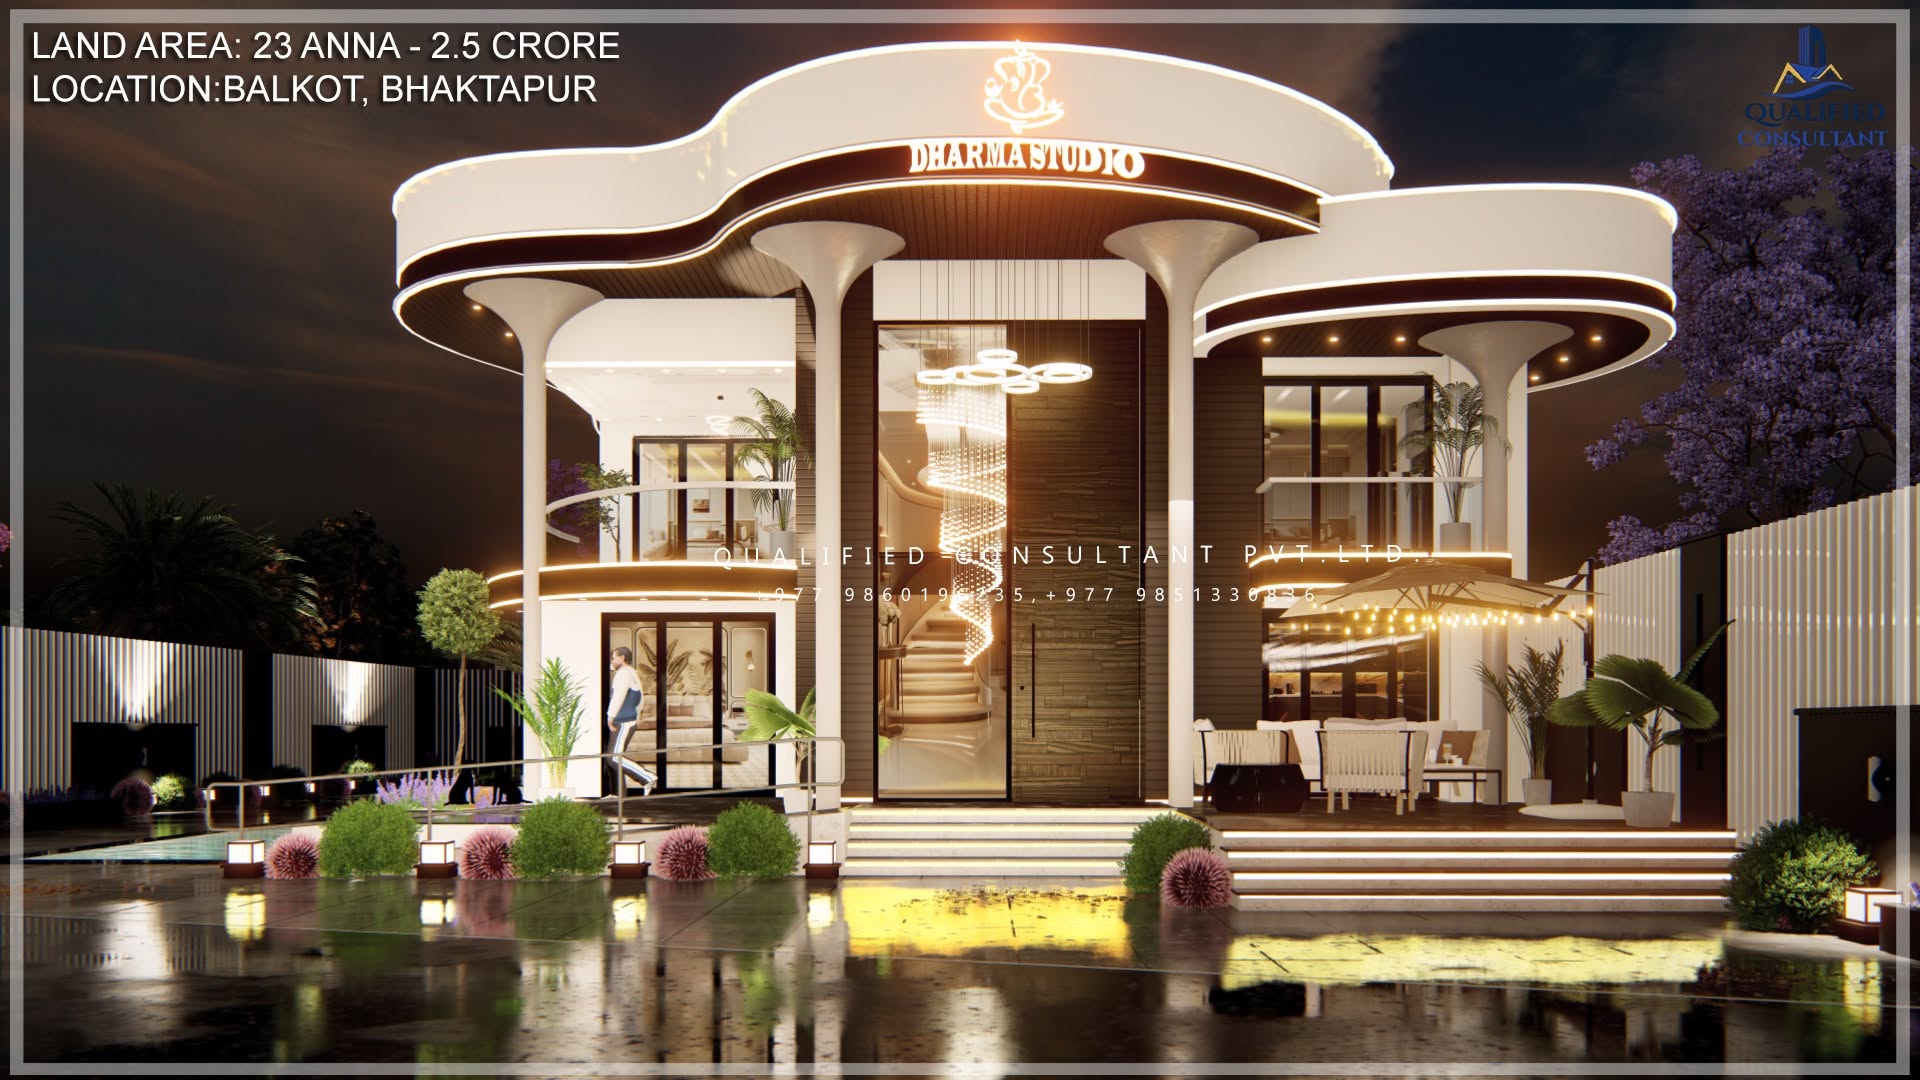
Dharma Studio commercial pavilion with sculptural canopy, Balkot
Commercial

Dharma Studio, Balkot

Land Area: 23 AnnaBudget: NPR 2.5 Crore

Annotated first floor plan showing master bedrooms, family lobby, study and playroom
Sample Floor Plan

Every square foot,
planned on purpose.

Before a single wall goes up, we lay out how each room will actually be used — circulation, natural light and privacy included. This first-floor layout balances two master suites with a family lobby, study and dedicated playroom.

Floor Area1,242.8 Sq.Ft
Bedrooms3 (incl. 2 Master)
Bathrooms3
Bonus RoomsStudy + Playroom

Let's plan your next project — from first sketch to final finish.

Get In Touch

Planning today, building tomorrow.

Tell us about your plot and your brief — we'll get back to you to schedule a site visit or an in-office consultation.

OfficeMaharajgunj, Kathmandu (Beside Australian Embassy)
HoursSun – Fri, 10:00 AM – 6:00 PM

Our team will get back to you to schedule a call or site visit.

Thanks — your enquiry has been noted. We'll be in touch shortly.